Sellack


The Sellack
This four-bedroom energy efficient home in an enviable position within the charming Herefordshire village of Fownhope is now available at £675,000 and ready to move into.
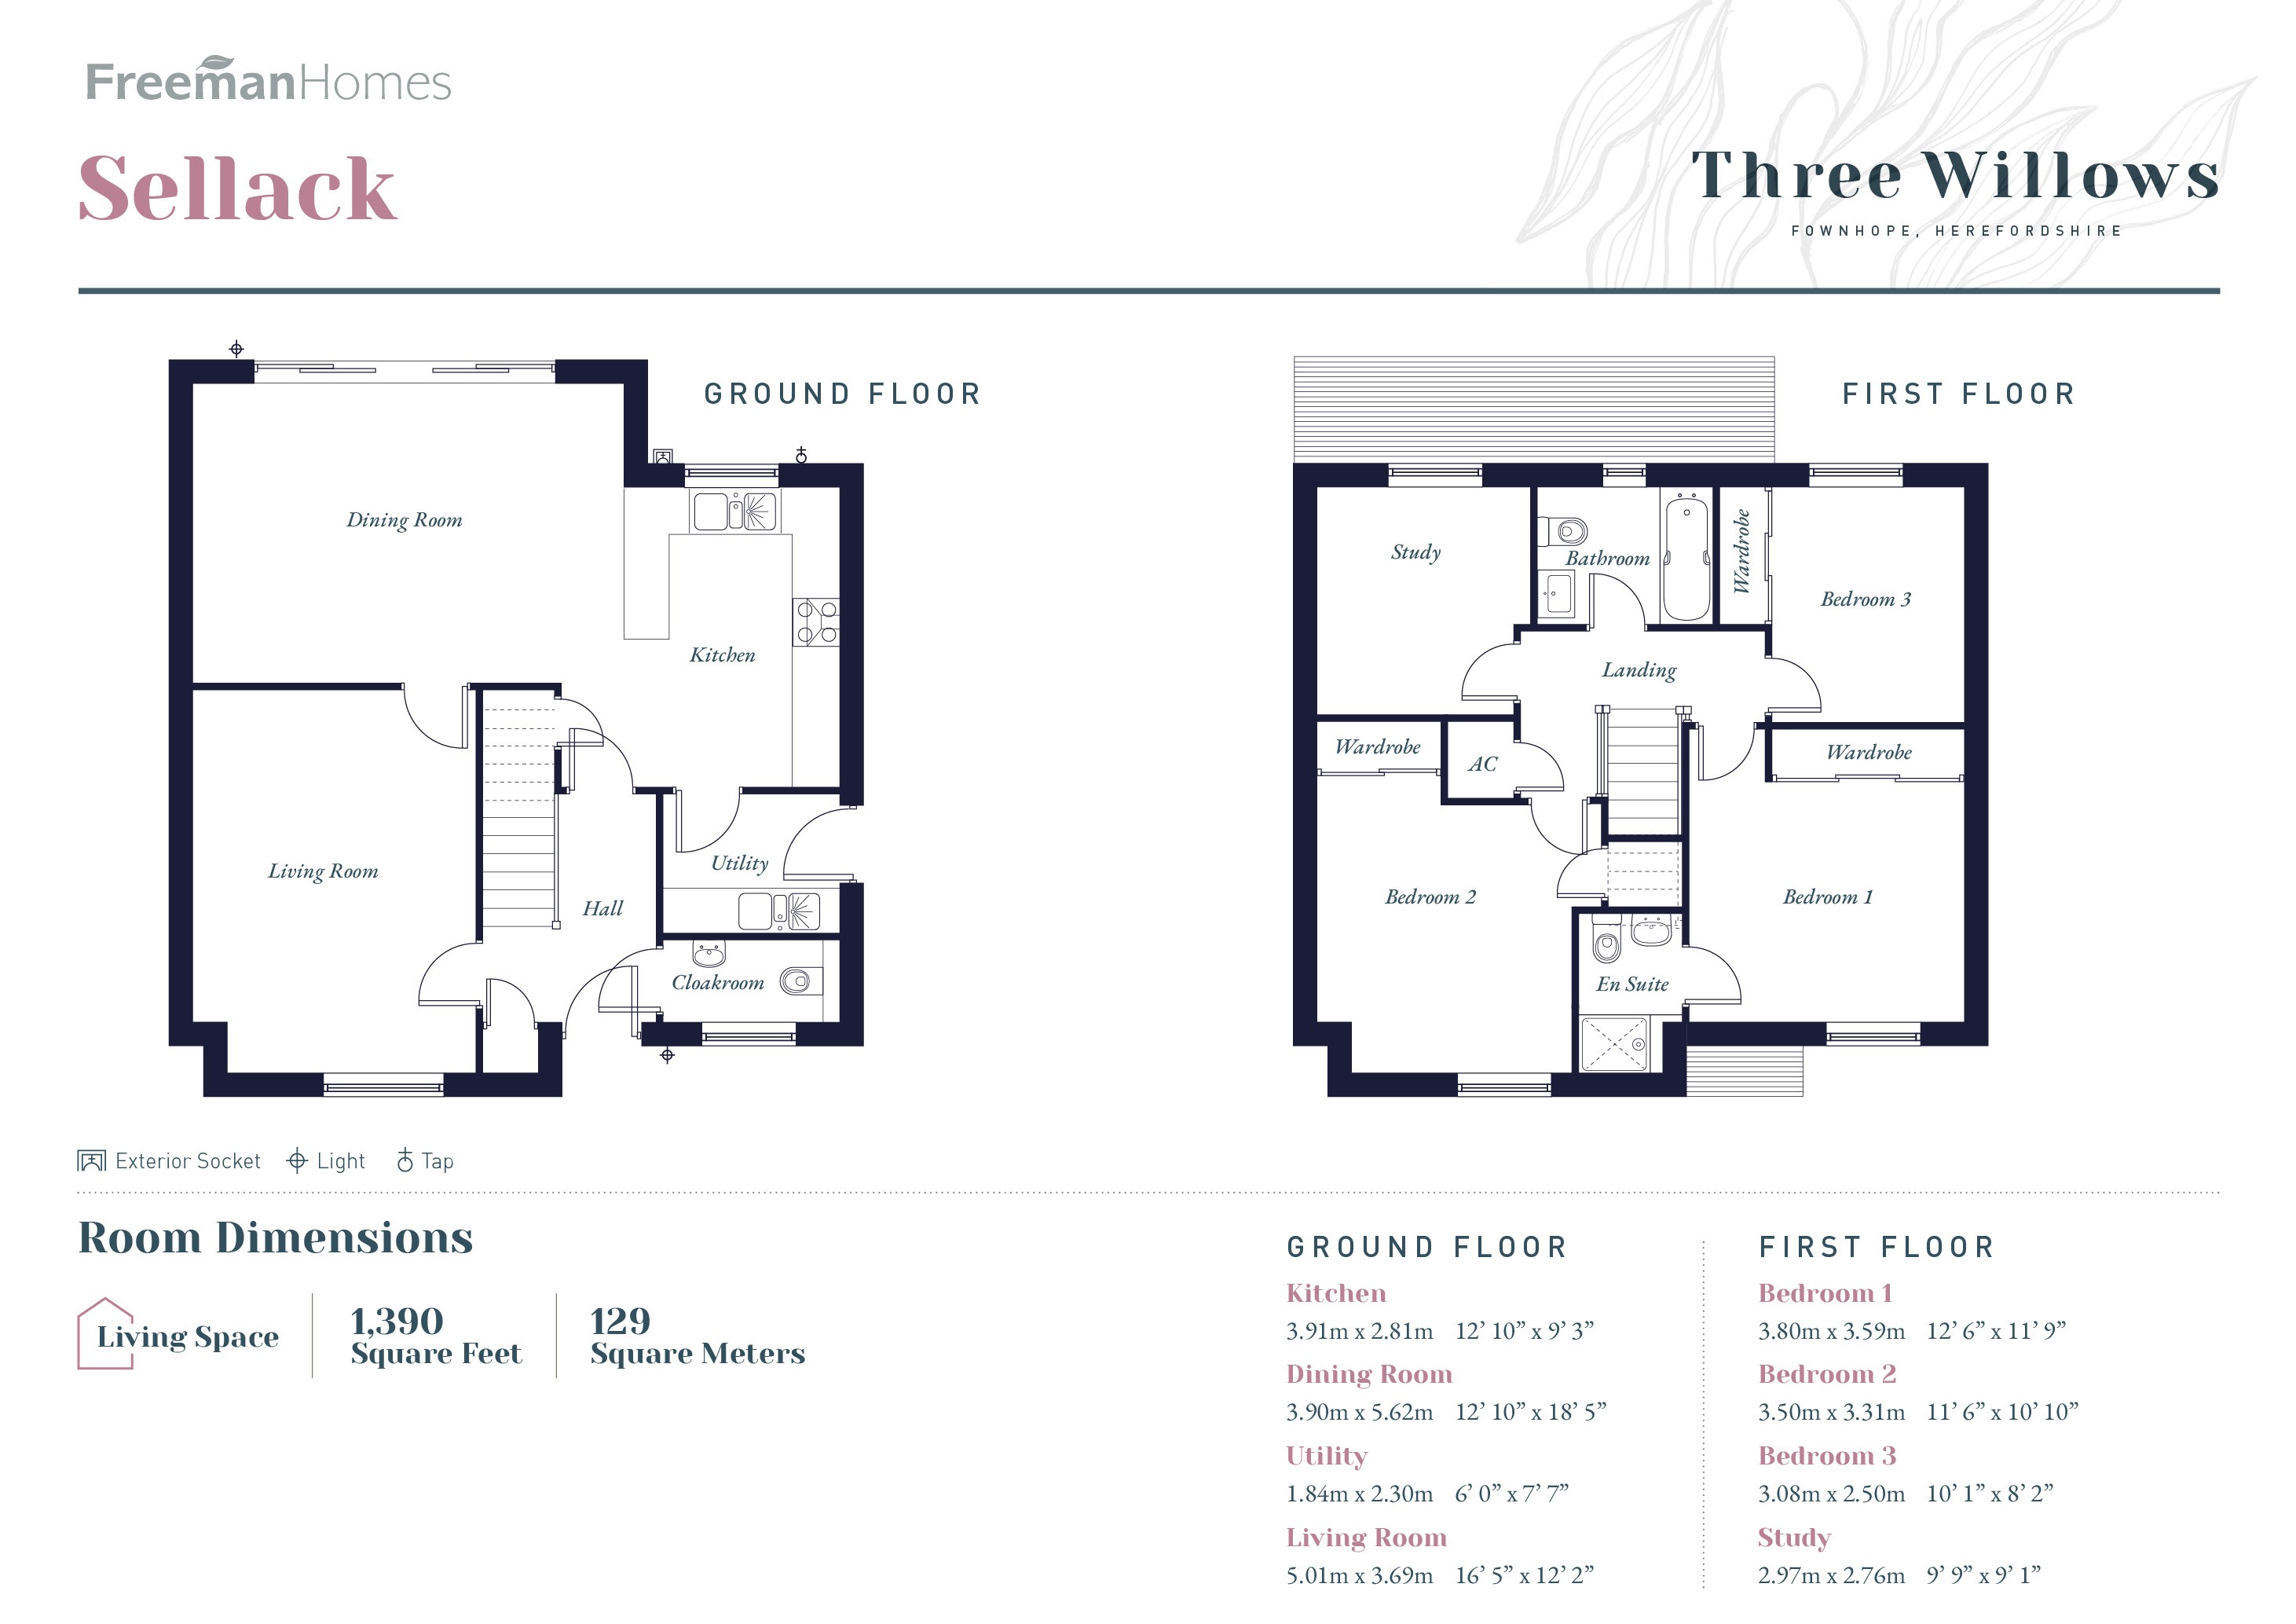
Welcome to The Sellack, where contemporary design meets functional elegance. The ground floor features a generous dining area bathed in natural light from sliding glass doors, connecting effortlessly to the kitchen and garden. The separate sitting room provides a bright and relaxing space. A practical utility room offers easy access from outside, keeping laundry and essentials neatly organised. Upstairs, the main bedroom is a private retreat with a luxurious en suite, while built-in sliding-door wardrobes in three rooms maximise space and enhance the home’s sleek design. The versatile fourth room can be adapted as a study or creative space, complemented by a thoughtfully designed family bathroom. The Sellack merges bespoke architectural design and functionality to create a refined and purposeful living environment. Enjoy year-round comfort and lower energy bills in this EPC A-rated home, thoughtfully designed with energy efficient features.
The Sellack Aspect
The Sellack is bathed with light and enjoys stunning countryside views from the front and rear. Expansive glass sliding doors lead to a generous patio and a low-maintenance west-facing garden, ideal for both entertaining and relaxing. Additionally, the property includes a detached garage with a personnel door, blending convenience with a versatile living experience.
The Sellack Specification
Living Space: 1,390 sqft / 129 sqm
Kitchen, Utility
- Custom-painted Waterford kitchen in Cashmere with under-cabinet lighting
- Quartz countertop with Silestone
- NEFF integrated multi-function oven, microwave and 5-zone induction hob
- NEFF dishwasher
- Full-height larder in utility
- BOSCH washing machine and tumble dryer
Bathroom, En Suites & Cloakroom
- Built in vanity unit to bathroom
- Mira showers to bathroom and ensuite
- Heated towel ladder radiator
- Porcelanosa ceramic tiling to walls and floor to bathroom and ensuite
Interior finishes
- Herringbone Amtico flooring to kitchen, hall and cloakroom
- Luxury carpets to living room, landing and bedrooms
- Oak pre-finished internal doors with brushed chrome door furniture
- Bespoke fitted wardrobes with soft close sliding doors to bedrooms 1, 2 and 3
Heating, electric & lighting
- NIBE air source heat pump
- Wet underfloor heating throughout the ground floor
- Viridian solar panels and battery storage
Exterior finishes
- Electric car charging point
- Landscaped gardens
- Generous full-width patio
- External socket and tap to rear elevation
- Garage with electrically operated garage door
Warranty
- Two-year Homeowner warranty from Freeman Homes
- Ten-year structural NHBC warranty
*All measurements are approximate and may vary on site. CGIs and images are indicative only and are subject to change.
Floor plans